


$370,000
$373,900
1.0%For more information regarding the value of a property, please contact us for a free consultation.
5 Beds
4 Baths
3,238 SqFt
SOLD DATE : 06/30/2026
Key Details
Sold Price $370,000
Property Type Single Family Home
Sub Type Single Family Residence
Listing Status Sold
Purchase Type For Sale
Square Footage 3,238 sqft
Price per Sqft $114
Subdivision Wildcat Run
MLS Listing ID 22097784
Sold Date 06/30/26
Bedrooms 5
Full Baths 2
Half Baths 2
HOA Fees $32/ann
HOA Y/N Yes
Year Built 2001
Tax Year 2024
Lot Size 10,018 Sqft
Acres 0.23
Property Sub-Type Single Family Residence
Property Description
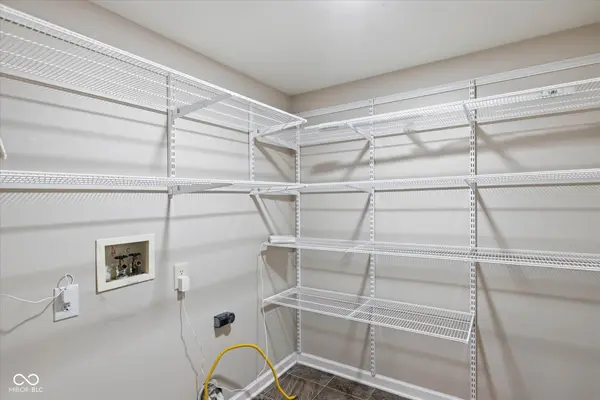
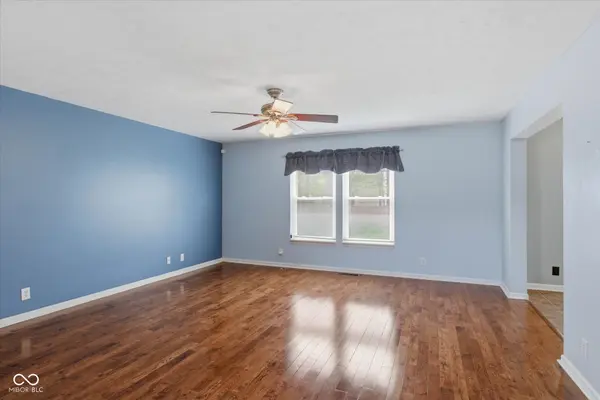
Step into space, style, and true move-in-ready comfort in this beautifully updated 5-bedroom home with over 3,000 square feet in a desirable, tree-lined neighborhood. If you've been searching for a large home with a finished basement, modern updates, and room to grow-this one checks every box. From the moment you enter, the welcoming foyer and rich hardwood floors set the tone. The heart of the home is the fully remodeled kitchen (2022), designed for both everyday living and entertaining, featuring a spacious eat-in area, walk-in pantry, and easy flow into the formal dining room-perfect for holidays, gatherings, and hosting with ease. Need extra living space? The finished basement offers incredible flexibility with brand-new LVP flooring, fresh paint, a new sump pump, and a convenient half bath. Whether you're envisioning a home theater, gym, playroom, or game-day hangout, this space adapts to your lifestyle. Upstairs, the updated primary suite (2021) is a true retreat, complete with custom Container Store closets for stylish, functional organization. Additional bedrooms are generously sized, and the hall bath has been thoughtfully updated. Major improvements add long-term value and peace of mind, including: New roof, New furnace & A/C (2018),Energy-efficient Universal Windows (2019),New deck-ideal for outdoor entertaining, Upgraded water softener & filtration system (2023),New garbage disposal. Outside, enjoy the charm of a quiet community with access to a neighborhood pool-perfect for summer days. With immediate possession available, you can move in and start enjoying your new home right away.
Location
State IN
County Marion
Rooms
Basement Egress Window(s), Finished, Finished Ceiling, Finished Walls, Storage Space
Kitchen Kitchen Updated
Interior
Interior Features Kitchen Island, Entrance Foyer, Paddle Fan, Hardwood Floors, Hi-Speed Internet Availbl, Eat-in Kitchen, Pantry, Walk-In Closet(s)
Heating Natural Gas
Cooling Central Air
Equipment Radon System, Sump Pump
Fireplace Y
Appliance Dishwasher, Disposal, Gas Water Heater, Microwave, Gas Oven, Water Softener Owned
Exterior
Garage Spaces 2.0
Utilities Available Cable Available, Electricity Connected, Natural Gas Connected, Sewer Connected, Water Connected
View Y/N true
Water Access Desc Public
View Neighborhood, Trees/Woods
Building
Story Two
Foundation Block, Crawl Space
Water Public
Architectural Style Traditional
Structure Type Brick,Vinyl Siding
New Construction false
Schools
Elementary Schools Thompson Crossing Elementary Sch
Middle Schools Franklin Central Junior High
High Schools Franklin Central High School
School District Franklin Township Com Sch Corp
Others
Ownership Mandatory Fee
Read Less Info
Want to know what your home might be worth? Contact us for a FREE valuation!

Our team is ready to help you sell your home for the highest possible price ASAP

© 2026 All listing information is courtesy of MIBOR Broker Listing Cooperative(R) as distributed by MLS Grid. All rights reserved.
Nearby Locations
GET MORE INFORMATION
REALTOR® Lic# RB14030234
8310 Allison Point Blvd Suite 201, Indianapolis, IN 46250, USA